

About this service
A wardrobe works best when it is planned around the wall it stands on and the way you use it. Our custom wardrobes are designed to your dimensions, with hanging space, shelves and drawers arranged for your clothes and accessories.
Choose sliding or hinged shutters, from floor to ceiling, in finishes that suit the room.
Key features
- Built to your wall size, up to the ceiling
- Sliding or hinged shutter options
- Compartments planned around how you use them
- Hanging space, shelves and drawers
- Choice of finishes and handles
- Loft storage can be included
Design inspiration
Directions to consider when planning your custom wardrobe.

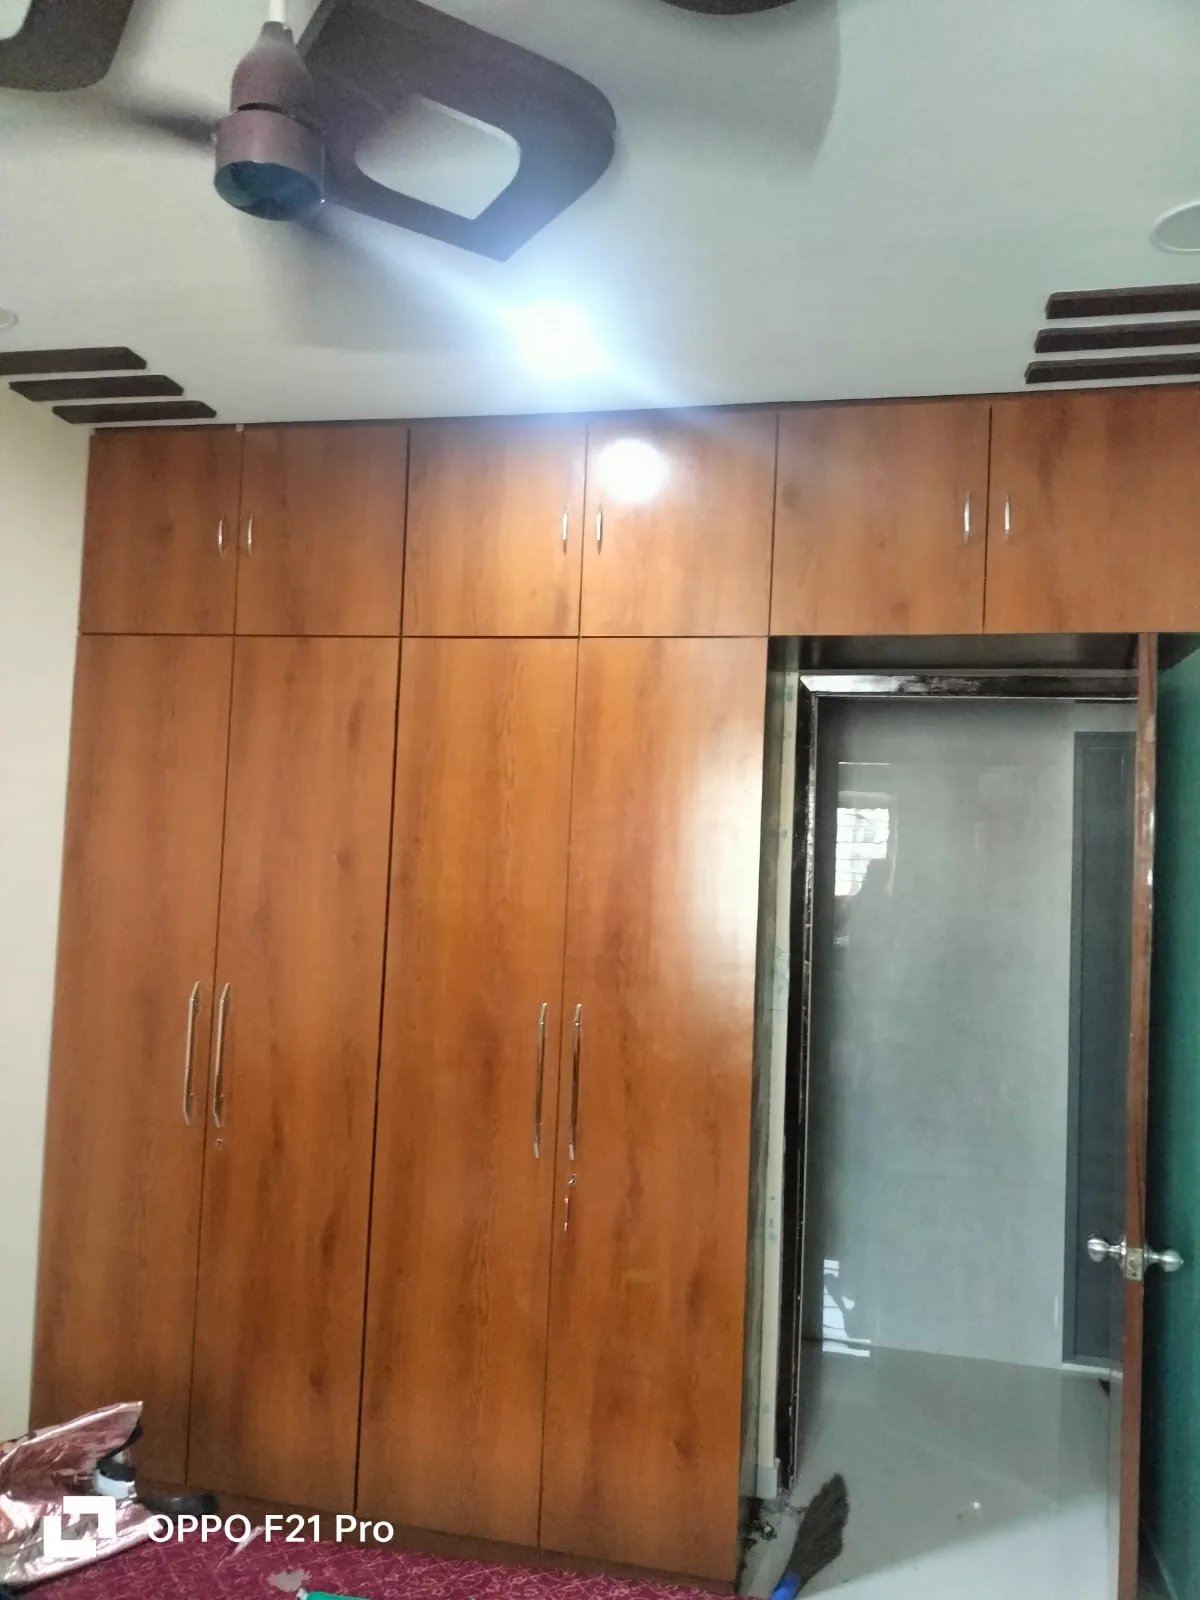

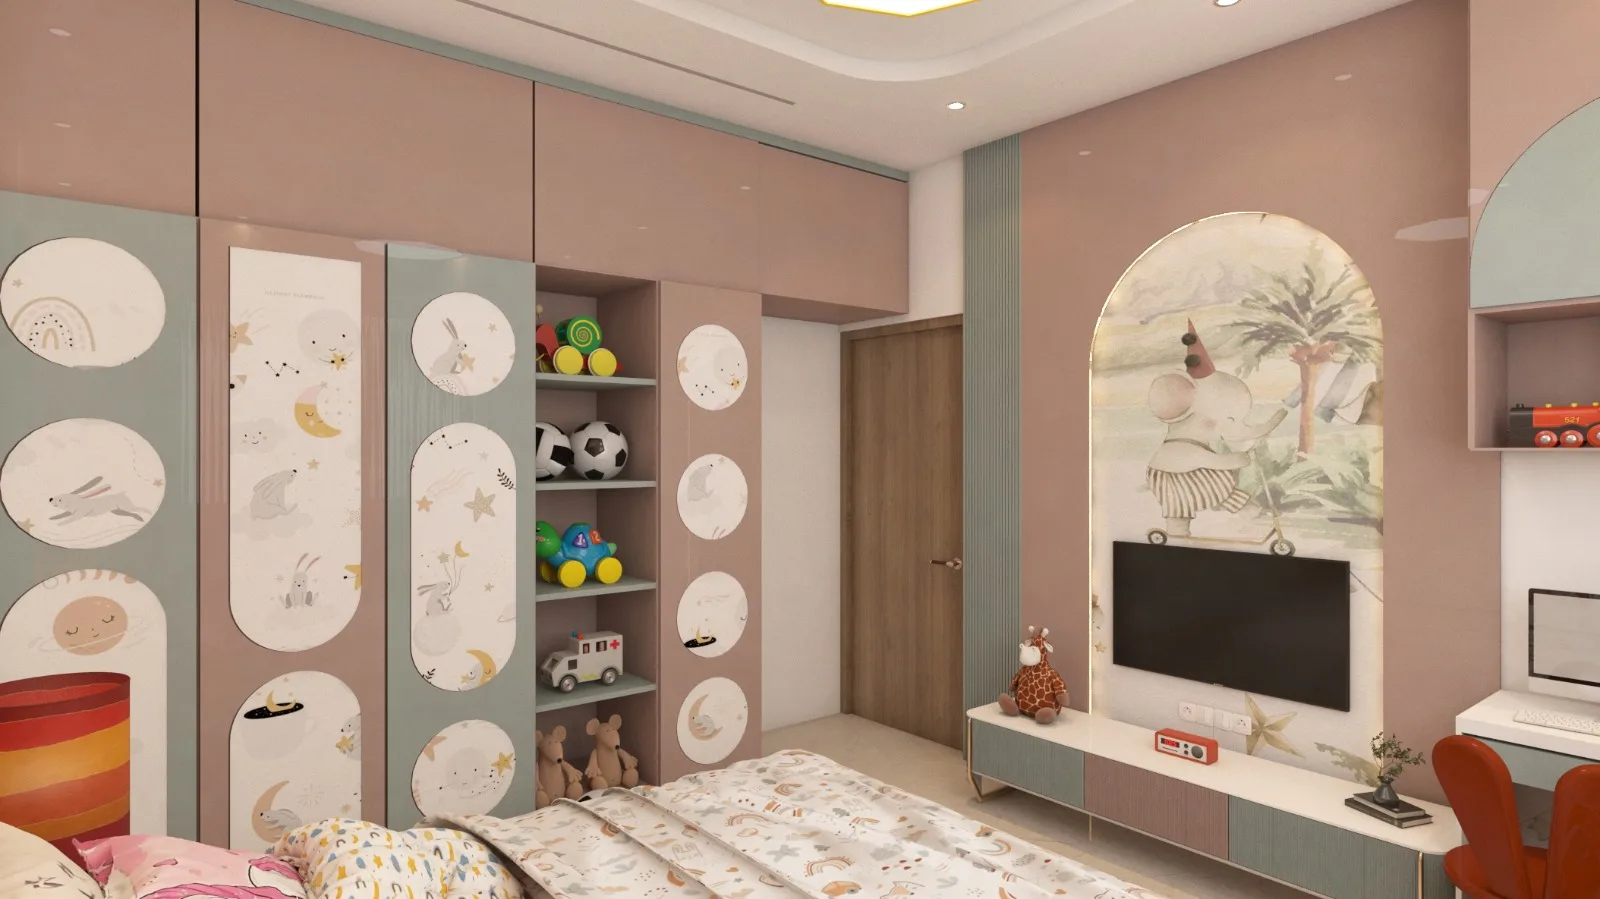


Clean sliding front
Flush shutters for a calm, uncluttered bedroom.
Walk-in style
Open and closed storage for larger dressing areas.
Warm wood finish
Natural tones that sit well with beds and side units.
Mirror accents
Mirrored panels that add light and depth.
Customisation possibilities
Everything is shaped around your requirements.
- Overall width and height
- Sliding or hinged doors
- Internal layout of shelves, drawers and hanging rails
- Shutter finish, with or without mirror
- Lighting inside the wardrobe
- Handle style
- Loft and corner units
Related work

Frequently asked questions
Can the wardrobe be built to my exact wall size?
Yes. Wardrobes are planned to the width, height and shape of your wall, including awkward corners and recesses.
Sliding or hinged doors?
Both are possible. Sliding doors save floor space, while hinged doors give full access. We can talk through which suits your room.
Can I decide the internal layout?
Yes. Shelves, drawers, hanging space and loft storage can be arranged for your needs.
Can the wardrobe match the rest of the bedroom?
Yes. Finishes can be coordinated with the bed and other furniture.
Enquire about custom wardrobe
Share a few details and we will get back to you. You can also reach us directly.