

About this service
A good kitchen is planned around how you cook, store and move. We design modular kitchens to the shape of your space, with practical storage and finishes that suit your home.
Straight, L-shaped, U-shaped and parallel layouts can all be planned, with space allowed for the appliances you use.
Key features
- Layout planned around your kitchen dimensions
- Base and wall units with practical storage
- Choice of finishes, colours and handles
- Space allowed for appliances you own or plan to buy
- Countertop and backsplash options
- Surfaces chosen for easy everyday cleaning
Design inspiration
Directions to consider when planning your modular kitchen.


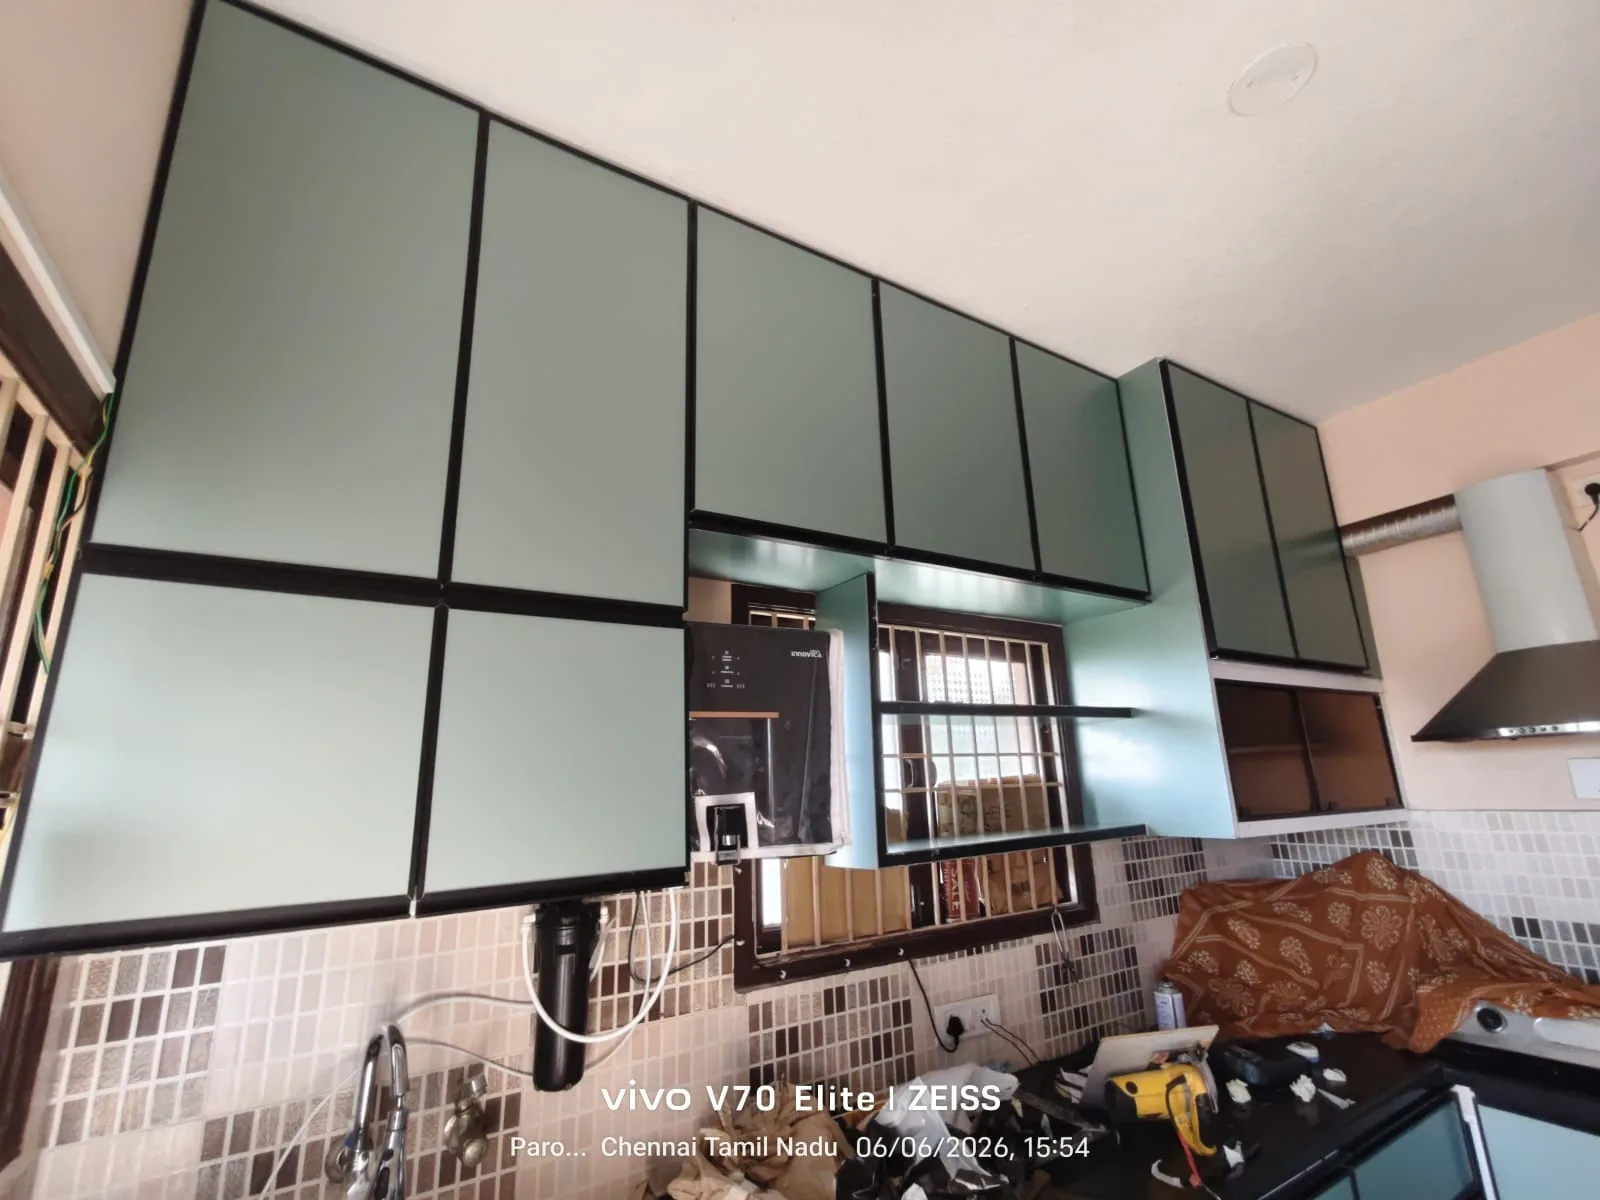

Straight and simple
A single run of units for compact kitchens.
L-shaped and open
Corner layouts that work with a dining or living area.
Parallel working kitchen
Two facing runs for efficient movement.
Warm and modern
Wood tones with clean, handle-free fronts.
Customisation possibilities
Everything is shaped around your requirements.
- Kitchen layout
- Cabinet and drawer configuration
- Shutter finish and colour
- Countertop and backsplash
- Appliance housing
- Under-cabinet lighting
- Corner and pull-out storage
Related work

Frequently asked questions
Which kitchen layouts can you make?
Straight, L-shaped, U-shaped and parallel layouts can be planned, depending on your space.
Can the kitchen be planned around my appliances?
Yes. Tell us which appliances you use or plan to buy and space can be allowed for them.
Can a small kitchen be made modular?
Yes. A modular kitchen can be planned to use limited space well.
How do I start?
Send your kitchen dimensions, a few photos and what you need, through the form or WhatsApp, and we will discuss next steps.
Enquire about modular kitchen
Share a few details and we will get back to you. You can also reach us directly.